Shallow Foundations Basics for Engineering Structures

A structure can look solid above ground and still fail because the soil below it was misunderstood. Foundations sit at that boundary between the designed structure and the natural ground, and that boundary controls much of a building’s long-term performance.
A shallow foundation is often the simplest and most economical way to support a house, low-rise building, retaining wall, bridge approach element, tank, sign structure, or industrial equipment pad. It transfers loads to soil close to the surface instead of reaching deep layers through piles or drilled shafts.
Simple does not mean casual. Shallow foundations work only when the near-surface soils can carry the loads without excessive settlement, sliding, rotation, or frost-related movement. Good design brings together structural loads, soil behavior, groundwater, construction practices, and service conditions.
This guide explains the main concepts behind shallow foundations, the common types engineers use, how they are designed, and what can go wrong when basic principles are missed.

Foundations connect structural loads to the ground
Every structure applies loads to the ground. Some loads are permanent, such as the weight of concrete, steel, masonry, wood, soil cover, and fixed equipment. Other loads change over time, such as people, furniture, vehicles, stored materials, snow, wind, earthquake effects, hydrostatic pressure, and construction loads.
A foundation must perform two basic jobs:
Transfer loads safely to the soil or rock
Limit movement to an amount the structure can tolerate
Those two jobs are related, but they are not the same. A footing can have enough bearing capacity and still settle too much. It can also settle only a small amount but still tilt enough to crack walls or bind doors.
Shallow foundations are designed around several core ideas.
Bearing capacity controls soil failure
Bearing capacity is the soil’s ability to support pressure from the foundation. If the pressure is too high, the soil below the footing can shear, squeeze outward, or lose its stability.
Engineers often describe bearing pressure in pounds per square foot. A wider footing spreads the same load over a larger area, which reduces pressure on the soil.
For example, if a column carries 60,000 pounds and rests on a 5 ft by 5 ft footing, the gross average pressure is:
60,000 lb ÷ 25 sq ft = 2,400 psf
That simple calculation is only a starting point. Real design also considers footing self-weight, soil above the footing, load combinations, eccentricity, groundwater, and applicable building code requirements.
Settlement often governs performance
Settlement is downward movement of the foundation. Some settlement usually occurs after construction as soil particles adjust under new load.
Settlement matters in two main forms:
Total settlement
The overall downward movement of a foundation.
Differential settlement
The difference in settlement between two points.
Differential settlement usually causes more damage. If one side of a building settles more than the other, the structure can distort. Masonry may crack, roof lines may shift, utilities may strain, and slabs may slope.
The tolerable amount depends on the structure. A lightly framed storage building can accept more movement than a brittle masonry wall, precision machine base, or structure with sensitive equipment.
Depth protects the foundation from surface effects
A shallow foundation is placed near the ground surface, but not usually at the surface. Depth helps protect it from:
Seasonal moisture changes
Frost heave in cold regions
Organic topsoil
Loose fill
Erosion and scour
Disturbance from nearby construction
Undermining by animals, roots, or utilities
In many parts of the United States, exterior footings must extend below the local frost depth. Frost depth varies widely by region. A footing that performs well in a warm coastal area may fail in a northern climate if it is placed too close to the surface.
Soil is part of the structural system
Concrete, rebar, and steel columns are engineered materials with controlled properties. Soil is different. It forms through natural processes, past construction, erosion, deposition, weathering, and groundwater changes.
Two sites across the street from each other can have different soils. One may have dense sand near the surface. The other may contain soft clay, old fill, buried debris, or a high water table.
That is why shallow foundation design usually begins with a geotechnical investigation. Even a small project benefits from knowing what the foundation will actually bear on.
The main types of shallow foundations
Shallow foundations share the same purpose, but their shapes and uses vary. The right type depends on the structure, load pattern, soil conditions, property limits, and construction method.

Isolated spread footings support individual columns
An isolated spread footing, sometimes called a pad footing, supports a single column or pier. It is usually square or rectangular in plan and made of reinforced concrete.
The footing spreads a concentrated column load over enough soil area to keep bearing pressure within acceptable limits. It must also resist bending, one-way shear, and punching shear.
Common uses include:
Steel or concrete building columns
Porch posts and canopy supports
Light industrial frames
Equipment supports
Small bridge or sign structure components
A square footing often works well when the column load is centered and nearby property lines do not restrict the layout. A rectangular footing may fit better near walls, utilities, or other footings.
If the column load is not centered on the footing, the soil pressure becomes uneven. Too much eccentricity can cause part of the footing to lose contact with the soil or create excessive pressure along one edge.
Strip footings support walls and closely spaced loads
A strip footing is a continuous footing under a load-bearing wall or a line of closely spaced columns. Residential foundation walls commonly rest on strip footings.
These footings are long compared with their width. They support loads from walls, floors, roofs, and sometimes soil pressure from basements or crawl spaces.
Strip footings are common under:
Masonry walls
Concrete foundation walls
Wood-framed load-bearing walls
Retaining walls
Row footing lines in small buildings
Strip footing design considers bearing pressure along the length, wall thickness, reinforcement, frost depth, drainage, and the effect of openings or concentrated loads. A heavily loaded pilaster in a wall may need a wider or thicker footing zone.
Combined footings support two or more columns
A combined footing supports more than one column. Engineers use it when individual isolated footings would overlap or when a column is too close to a property line to place a centered footing.
The footing shape may be rectangular or trapezoidal. The goal is to align the resultant load with the centroid of the footing area as much as practical, so soil pressure stays controlled.
Combined footings appear often in urban sites, property-line conditions, and building frames with uneven column spacing.
Strap footings connect eccentric and interior footings
A strap footing uses a grade beam, called a strap beam, to connect two separate footings. The strap beam transfers moment between them, helping balance an eccentric exterior footing with an interior footing.
This is useful when a column sits near a property line and the footing cannot extend beyond the boundary. The exterior footing alone would be eccentric, but the strap system helps control rotation and soil pressure.
The strap beam does not usually bear directly on soil in the same way as a continuous footing. It acts mainly as a structural connector, so construction must match the design assumptions.
Mat foundations spread loads across a large area
A mat foundation, also called a raft foundation, is a large reinforced concrete slab that supports many columns, walls, or both. It may cover the full building footprint.
Mats are still shallow foundations when they bear near the surface. They are useful when:
Column loads are heavy
Soil bearing capacity is modest
Individual footings would cover much of the footprint
Differential settlement needs better control
Basement construction already requires a large slab
Mats can be flat plates, thickened slabs, ribbed mats, or cellular foundation systems. They need careful design because they act as both structural slabs and soil-supported foundations.
Slab-on-grade foundations support floors and light structures
A slab-on-grade is a concrete slab placed near ground level. In residential and light commercial construction, thickened slab edges or integral grade beams can support walls while the slab serves as the floor.
A slab-on-grade is not always a foundation for the whole structure. Sometimes it is only a floor slab placed within independent wall footings. The distinction matters because load paths, reinforcement, joints, vapor control, and subgrade preparation differ.
Slabs are sensitive to soil moisture changes, expansive soils, settlement, and poor compaction. A well-built slab depends heavily on subbase preparation, drainage, curing, and joint layout.
Soil conditions decide whether shallow foundations make sense
A shallow foundation is attractive because it is usually less expensive and easier to build than a deep foundation. Yet it is not right for every site.
The most important question is simple: can the near-surface ground carry the loads with acceptable movement?
Good shallow foundation soils are stable and predictable
Shallow foundations often perform well on:
Dense sand or gravel
Stiff to hard clay
Weathered rock or competent rock
Properly compacted structural fill
Mixed soils with consistent strength and low compressibility
These materials can support many common buildings if groundwater, drainage, frost, and settlement are handled properly.
The best foundation soil is not simply “hard.” It should also be uniform. A building founded partly on rock and partly on soft clay can experience differential settlement even if one side sits on very strong material.
Problem soils need special attention
Some soils create higher risk for shallow foundations.
Soft clay
Soft clay can compress slowly under load. Settlement may continue long after construction, especially if clay layers are thick.
Loose sand
Loose sand may settle under vibration or loading. In seismic regions, saturated loose sands can also raise liquefaction concerns.
Expansive clay
Expansive clay changes volume as moisture changes. It swells when wet and shrinks when dry. That movement can lift and drop slabs, footings, sidewalks, and light structures.
Organic soil and peat
Organic material is usually weak and compressible. It is rarely suitable as direct bearing material for structural foundations.
Uncontrolled fill
Fill of unknown origin can contain debris, soft pockets, variable compaction, and buried material. It may perform poorly unless investigated, removed, replaced, or improved.
Collapsible soil
Some soils appear stable when dry but compress rapidly when wetted under load. This can happen in certain arid and semi-arid regions.
Groundwater changes the design
Groundwater affects both construction and long-term performance. Excavations may become unstable. Bearing soils may soften. Hydrostatic pressure can act against basement walls and slabs. Drainage details become critical.
A footing placed in dry conditions may later see higher groundwater due to seasonal changes, site grading, irrigation, utility leaks, or neighboring development. Designers often account for likely ranges rather than a single observed water level.
Frost and moisture can move shallow foundations
In cold regions, frost heave occurs when moisture in the soil freezes and forms ice lenses. The expanding ice can lift foundations, slabs, and pavements.
Frost risk depends on:
Freezing temperatures
Frost-susceptible soil
Available moisture
Foundation depth and insulation
Drainage conditions
Good frost protection may include placing footings below frost depth, using non-frost-susceptible backfill, improving drainage, or using code-approved frost-protected shallow foundation methods.
Moisture also matters in warm regions. Expansive clays can move foundations through seasonal wetting and drying even without freezing.
How engineers design shallow foundations
Shallow foundation design blends geotechnical engineering and structural engineering. The geotechnical side evaluates the ground. The structural side sizes and reinforces the concrete or masonry elements that transfer loads into that ground.
A good design does not treat these as separate worlds. The footing is the meeting point.
The design starts with loads and load paths
The structural system sends loads down through beams, columns, walls, braces, and slabs. The foundation gathers those forces and spreads them into the soil.
Engineers consider several load types:
Dead loads from the permanent structure
Live loads from use and occupancy
Snow loads where applicable
Wind uplift and overturning
Seismic forces where applicable
Lateral earth pressure
Hydrostatic pressure
Equipment vibration or impact
Construction-stage loads
The load path must be continuous. If a column, shear wall, or brace delivers force into the foundation, the foundation must have a clear way to resist it through bearing, sliding resistance, passive soil pressure, reinforcement, or connections.
The geotechnical report sets key soil values
For many projects, a geotechnical engineer provides a report that may include:
Soil boring or test pit descriptions
Groundwater observations
Recommended allowable bearing pressure
Estimated settlement
Lateral earth pressure values
Frost depth or frost-related guidance
Expansive soil concerns
Site preparation recommendations
Drainage and subgrade requirements
Compaction criteria for fill
Construction observations or testing needs
The allowable bearing pressure is not a random number. It reflects soil strength, settlement expectations, groundwater, footing size assumptions, and safety factors. Designers should check whether the recommendation applies to continuous footings, isolated footings, mats, or all of them.
Footing dimensions control bearing pressure
The first sizing step often looks simple: divide load by allowable soil pressure to get required area.
For an isolated footing:
Required area = service load ÷ allowable bearing pressure
If a column service load is 80,000 lb and the allowable bearing pressure is 2,000 psf, the basic required area is:
80,000 lb ÷ 2,000 psf = 40 sq ft
A square footing would need a side length a little over 6.3 ft, so a designer might start with 6 ft 6 in by 6 ft 6 in, then check structural strength, constructability, and other loads.
That calculation does not finish the design. The engineer still checks:
Factored load combinations
Shear strength
Bending strength
Development length of reinforcing steel
Minimum thickness
Soil pressure distribution
Uplift, sliding, and overturning
Clear cover for reinforcement
Anchors, dowels, and column base plates
Compatibility with adjacent footings
Settlement checks protect serviceability
Strength keeps the foundation from failing. Serviceability keeps the building usable.
Settlement analysis estimates how much the soil will compress or deform under new loads. For sands, settlement often happens soon after loading. For clays, settlement can continue over a longer period as water slowly leaves the soil pores.
Engineers may check:
Immediate settlement
Consolidation settlement
Differential settlement
Angular distortion
Settlement from adjacent excavations or fills
Long-term movement from moisture changes
Small buildings on good soil may need only basic checks and local experience. Larger or more sensitive structures need more careful analysis.
Structural design protects the concrete footing
A concrete footing behaves like a short cantilever from the face of the wall or column to the edge of the footing. Soil pushes up. The column or wall pushes down. That creates bending and shear.
Common structural checks include:
One-way shear
The footing may shear across a section near the wall or column face.
Punching shear
A column can try to punch through the footing, especially in isolated pad footings.
Flexure
The footing bends under soil pressure, so reinforcement must resist tension.
Bearing at column or wall interface
The concrete below a column base plate or wall must handle local compression.
Development and anchorage
Reinforcing bars and dowels must have enough length and embedment to develop their strength.
The design also needs proper concrete cover. Footings are in contact with soil, moisture, and sometimes aggressive ground conditions, so reinforcement protection matters.
Lateral stability matters too
Foundations do not carry only vertical loads. Wind, seismic forces, soil pressure, water pressure, and sloped ground can create horizontal loads and overturning moments.
A shallow foundation may resist lateral load through:
Friction between footing and soil
Passive resistance against the side of the footing or key
Grade beams tying footings together
Mat foundation action
Dead weight of the structure and foundation
Shear keys or embedded walls where suitable
Sliding and overturning checks are especially important for retaining walls, equipment foundations, signs, towers, tanks, and structures with tall or narrow geometry.
Construction quality can make or break the design
A shallow foundation is only as good as the ground it bears on and the way it is built. Many foundation problems come from construction conditions rather than calculation errors.
Excavation must reach suitable bearing material
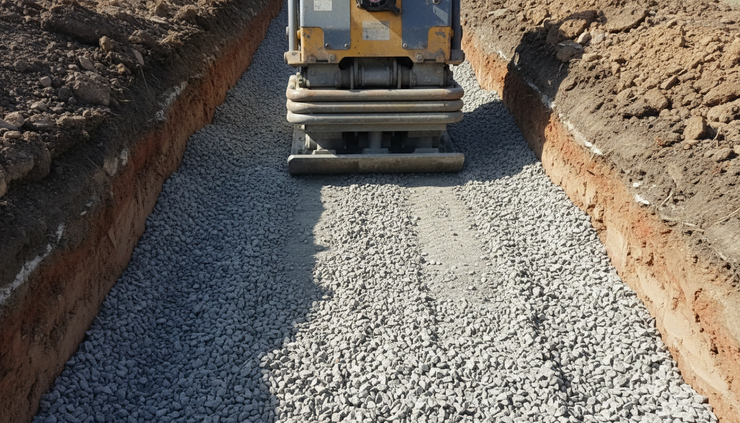
Topsoil, roots, loose fill, mud, frozen soil, and debris do not make good bearing material. Excavations should continue until they reach the material specified in the design or geotechnical report.
If unsuitable soil appears at planned footing depth, the team should not simply pour concrete over it. Common solutions include over-excavation and replacement with compacted structural fill, footing enlargement, deeper footing excavation, soil improvement, or redesign.
Field conditions often differ from drawings. That is why inspection or observation before concrete placement is valuable.
Subgrade disturbance reduces support
Even good soil can lose strength if it is disturbed. Rain, construction traffic, over-excavation, pumping, freezing, and drying can damage the subgrade.
Good practice includes:
Keeping excavations clean and dry
Avoiding unnecessary traffic on bearing surfaces
Removing loose or softened material before placement
Protecting excavations from freezing
Placing concrete soon after approval when practical
Using lean concrete mud mats where needed
A footing design assumes direct support from competent soil. A layer of mud or loose slough in the bottom of the excavation changes that assumption.
Reinforcement must be placed correctly
Rebar needs the right size, spacing, location, cover, and lap length. Bars lying on soil at the bottom of a footing do little good. Rebar must be supported on chairs, dobies, or other approved supports so it stays in the designed position during concrete placement.
Common field issues include:
Missing bars
Bars placed too high or too low
Insufficient concrete cover
Short lap splices
Dowels out of position
Anchor bolts not aligned
Reinforcement displaced during the pour
Small placement errors can reduce capacity, especially in thin footings or heavily loaded column pads.
Concrete placement needs care
Footing concrete should be placed into a prepared excavation or formwork without excessive segregation, contamination, or water addition. The concrete should flow around reinforcement and fill corners.
Adding water at the site can make concrete easier to place, but too much water lowers strength and increases shrinkage. Curing also matters, especially in hot, cold, or windy weather.
Footings may not be visible after backfill, but they deserve the same care as exposed structural concrete.
Drainage protects shallow foundations over time
Water is one of the main causes of foundation distress. It can soften soil, increase lateral pressure, contribute to frost heave, erode support, and drive expansive soil movement.
Good drainage practices include:
Positive surface grading away from the structure
Roof drainage directed away from foundations
Free-draining backfill where appropriate
Perimeter drains where needed
Protection against erosion at downspouts and slopes
Waterproofing or damp-proofing for basement walls
Avoiding trapped water near slabs and footings
Drainage is not a cosmetic detail. It is part of foundation performance.

Common problems and warning signs
Foundation problems rarely start as dramatic failures. They often begin with small movements, water issues, or construction shortcuts. Some signs are harmless shrinkage or normal aging, while others deserve investigation.
Cracks can mean different things
Concrete and masonry can crack for many reasons. Shrinkage, temperature changes, curing conditions, restraint, settlement, and overload can all produce cracks.
A narrow, stable hairline crack may not affect performance. A widening diagonal crack through masonry, a crack with vertical displacement, or a crack that admits water may signal a deeper issue.
Patterns matter. Isolated cracks tell less than cracks combined with door movement, floor slope, wall rotation, or drainage problems.
Uneven settlement distorts the structure
Signs of possible differential settlement include:
Doors or windows sticking
New gaps around frames or trim
Sloping floors
Stair-step cracks in masonry
Separation between walls and ceilings
Cracks wider at one end than the other
Utility line distress
Tilting exterior elements
These symptoms do not prove foundation failure by themselves. They do show that movement should be evaluated in context.
Water near the foundation raises risk
Ponding water, clogged gutters, short downspouts, negative grading, leaking utilities, or irrigation near foundations can change soil behavior.
On clay sites, water changes may drive swelling and shrinkage. On sandy sites, flowing water may erode support. In cold climates, saturated frost-susceptible soil increases heave risk.
A dry, well-drained foundation area is one of the simplest forms of protection.
Adjacent work can affect existing foundations
New excavations, utility trenches, retaining walls, fills, dewatering, and heavy construction traffic can change ground conditions near existing shallow foundations.
Excavating next to a footing can remove lateral support or undermine bearing soil. Placing new fill beside a structure can add surcharge loads. Dewatering can cause settlement in some soil profiles.
Work near existing foundations should be planned with the footing depth, soil type, groundwater conditions, and construction sequence in mind.
When a shallow foundation is the right choice
Shallow foundations are often the preferred option when near-surface soils are strong enough and settlement can be controlled. They use familiar equipment, require less specialized construction than deep foundations, and can be inspected directly before concrete placement.
They tend to work best when:
Loads are moderate
Suitable bearing soil is near the surface
Settlement estimates are acceptable
Excavations can remain stable
Groundwater can be managed
Frost and moisture effects can be controlled
Adjacent structures are not at unusual risk
Site grading supports drainage
They may not be the best choice when weak or highly compressible soils extend to significant depth, heavy loads are concentrated, scour is likely, or settlement tolerance is very low. In those cases, deep foundations, ground improvement, or a mat foundation may offer better performance.
The decision should not come from habit alone. A one-story structure on poor soil can need more foundation care than a taller structure on dense gravel or rock.
Practical principles for better shallow foundations
Good shallow foundation work comes down to a few durable principles.
Start with the soil
Do not assume the ground is suitable because nearby buildings exist. Conditions can vary over short distances.
Keep loads and movement in balance
Bearing capacity matters, but settlement often controls performance. Both need attention.
Respect water
Surface drainage, groundwater, roof runoff, and utility leaks can all change foundation behavior.
Build what was designed
Footing size, depth, reinforcement, concrete strength, and subgrade preparation all affect the final result.
Inspect before covering
Once a footing is poured and backfilled, many problems become harder to see and more expensive to fix.
Plan for the structure’s real use
Equipment, storage loads, future additions, retaining conditions, and site changes can alter foundation demands.
A shallow foundation may be physically close to the surface, but its design reaches into every part of the project: structure, soil, water, climate, construction, and long-term maintenance. When those pieces fit together, the foundation can do its job quietly for decades. When they do not, the signs often appear in the parts of the structure everyone can see.


Comments